
Inscription par:  Heartland as distributed by MLS GRID / Listed By: Chad Morrell, Heritage 1st Realty
 Heartland as distributed by MLS GRID / Listed By: Chad Morrell, Heritage 1st Realty
220 N Glenwood Street Coffeyville, KS 67337
En vigueur (9 Jours)
145 000 $ (USD)
Description
MLS®:
2648179
2648179
Les impôts
$1,185
$1,185
Surface Terrain
0.26 acres
0.26 acres
Catégorie
Single-Family Home
Single-Family Home
Année de Construction
1960
1960
District scolaire
Usd 445 - Coffeyville
Usd 445 - Coffeyville
Ville
Montgomery County
Montgomery County
Communauté
None
None
Listed By
Chad Morrell, Heritage 1st Realty
Source
Heartland
Dernière vérification Oct 30 2026 à 8:40 PM GMT+0000
Heartland
Dernière vérification Oct 30 2026 à 8:40 PM GMT+0000
Détails sur les salles de bains
- Salles de bains: 2
Caractéristiques Intérieures
- Dishwasher
- Disposal
- Microwave
- Dryer
- Refrigerator
- Washer
- Water Softener
- Gas Range
Chauffage et refroidissement
- Natural Gas
- Electric
Informations sur les sous-sols
- Finished
- Basement Br
Informations sur le condo
- Frais: $0/None
Caractéristiques extérieures
- Frame
- Toit: Metal
Informations sur les services publics
- Sewer: Public Sewer
Stationnement
- Detached
Surface Habitable
- 2,080 pi. ca.
Lieu
Estimation du paiement mensuel du prêt hypothécaire
*Basé sur un taux d'intérêt fixe avec une durée de 30 ans, principal et intérêts uniquement
Prix de l'annonce
Acompte
%
Taux d'intérêt
%Les estimations du calculateur d'hypothèque sont fournies par Heritage 1st Realty et sont destinées à un usage informatif uniquement. Vos paiements peuvent être supérieurs ou inférieurs et tous les prêts sont soumis à l'approbation du crédit.
Disclaimer: The information displayed on this page is confidential, proprietary, and copyrighted information of Heartland Multiple Listing Service, Inc. (“Heartland MLS”). © 2026 , Heartland Multiple Listing Service, Inc. Heartland MLS and Heritage 1st Realty do not make any warranty or representation concerning the timeliness or accuracy of the information displayed herein. In consideration for the receipt of the information on this page, the recipient agrees to use the information solely for the private noncommercial purpose of identifying a property in which the recipient has a good faith interest in acquiring. Last Updated: 10/30/26 13:40
Based on information submitted to the MLS GRID as of 10/30/2026 20:40. All data is obtained from various sources and may not have been verified by broker or MLS GRID. Supplied Open House Information is subject to change without notice. All information should be independently reviewed and verified for accuracy. Properties may or may not be listed by the office/agent presenting the information.

The finished basement adds even more flexibility: a family room, game room, home theater, workout space, or hangout spot, whatever fits your lifestyle.
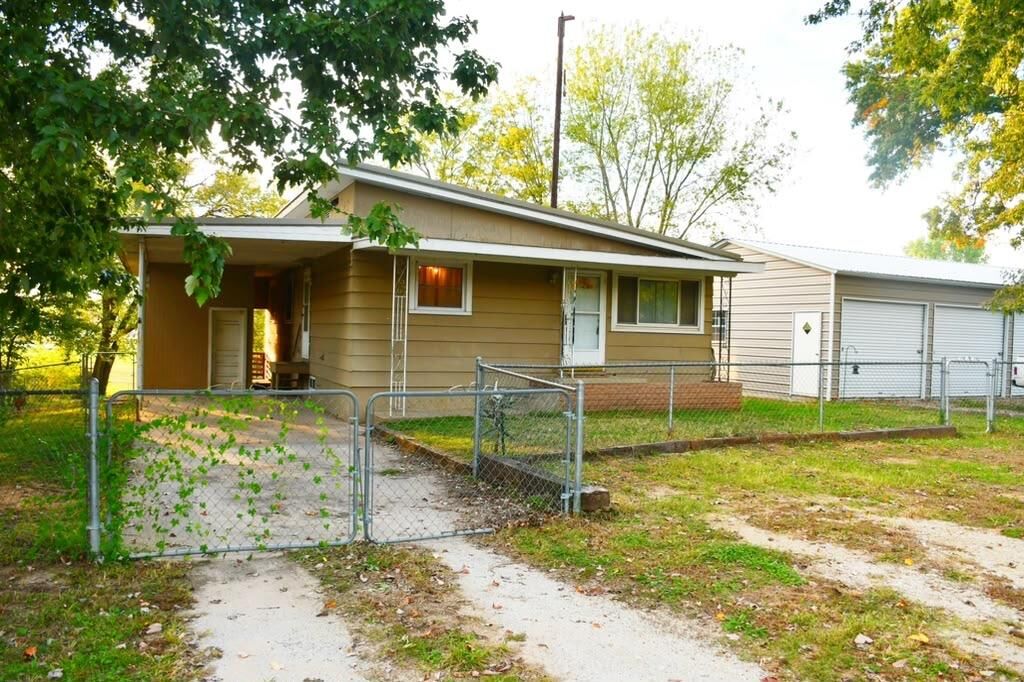
Outside, the large, over ½ acre fenced in lot is a rare find in town. There’s room for gardens, pets, play, entertaining, or future expansion, with the kind of breathing room most in-town properties simply don’t offer. There is a small storage shed staying with the property.
Then there’s the large 26' x 45' shop building, the feature that sets this property apart! Whether you’re a mechanic, woodworker, contractor, hobbyist, or entrepreneur, it’s ready for projects, equipment, vehicles, storage, or your next small business, all right at home. The concrete has been reinforce to allow for an additional story add-on or to install a car lift. The shop has the hookups for a sink and toilet. A sink and toilet have been purchased and stay with the property. They just need installed. The large utility room in the basement contains a hair washing sink from being a former hair salon.
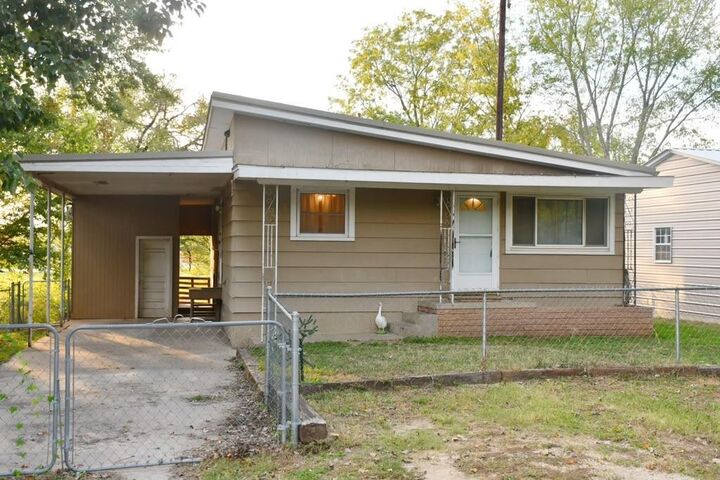
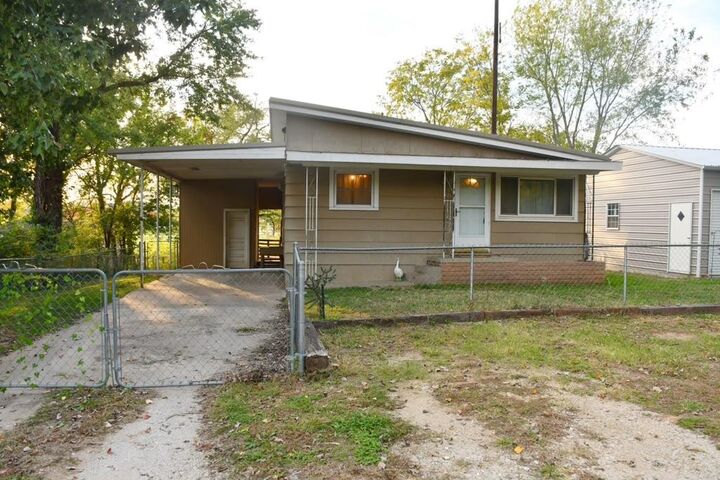
Wood floors, a double lot, a large shop, a finished basement, and four bedrooms in one package don’t come along often. Schedule your private showing today.